
Top 10 Things to Check Before Choosing the Best Architects, Construction Companies & Interior Designers in Chennai 2026–2027
Looking for the best architects, construction companies and interior designers in Chennai? Discover 10 things to check for residential and commercial projects, including design, cost, materials, interiors and turnkey execution in 2026–2027.
Planning a new building is one of those decisions where the quality of the initial planning can influence almost everything that follows. Whether you are constructing an independent house, designing a luxury villa, renovating an existing home, planning an office, developing a clubhouse, constructing a school or designing a commercial property, architecture, construction and interior design need to work together. But residential and commercial projects should not be evaluated using exactly the same criteria. A home primarily needs to respond to the people who will live there—their lifestyle, privacy, comfort, storage requirements, family structure and future needs. A commercial building may need to serve employees, customers, students, visitors, tenants or large groups of people every day. It therefore requires additional attention to user movement, business operations, services, durability, technology and project management. This guide is therefore divided into two distinct parts: Part 1 – Architecture, Construction & Interior Design for Residential Projects in Chennai Part 2 – Architecture, Construction & Interior Design for Commercial Projects in Chennai If you are currently comparing the best architects in Chennai, a construction company in Chennai or the best interior designers in Chennai, these ten factors can help you make a more informed decision before committing to the project. Agam Kudil's complete range of architecture, construction and interior design services can also be reviewed before planning the scope of a residential or commercial project.
PART 1 — ARCHITECTURE, CONSTRUCTION & INTERIOR DESIGN FOR RESIDENTIAL PROJECTS IN CHENNAI
Residential projects can include independent houses, villas, duplexes, multi-floor family homes, apartments, luxury homes, renovations and complete turnkey interiors. For homeowners, the main priorities should be rchitecture, site planning, construction cost, structural quality, materials, interiors and long-term functionality.
1. How to Choose the Best Architects in Chennai for Your Home
The first stage of a successful home project should always be thoughtful architectural planning. When comparing the best architects in Chennai, do not evaluate an architect only by how attractive their exterior elevations look. A good house begins with understanding the people who will live in it. The architect should first discuss the family's lifestyle, number of family members, present requirements and future plans. A young couple may want open living spaces and a home office. A multi-generational family may need a bedroom on the ground floor for elderly parents. Another homeowner may want an independent rental floor in the future. Some families may prioritise parking, a pooja room, larger kitchens or outdoor areas. Therefore, architects in Chennai for house design should think beyond the number of bedrooms. They should study how the family will actually move through and use the house.
Site Planning Should Come Before Styling
A professional architecture company in Chennai should analyse the actual site before finalising the floor plan. Important considerations include plot dimensions, road access, orientation, neighbouring properties, natural light, cross ventilation, privacy, parking and future expansion. For example, the same 1,500 sq. ft. built-up area can feel very different depending on how circulation is planned. A poorly placed staircase or long passage can consume useful space. A better layout can often provide more practical functionality without unnecessarily increasing construction area.
Modern House Design Should Also Be Practical
Clients frequently search for modern house design Chennai, but contemporary architecture should not simply mean large glass surfaces and dramatic elevations. A well-designed Chennai home should also consider shading, heat, ventilation, maintenance and usability. The goal should be: A home that looks good and works well. Before appointing an architect, review actual floor plans, elevations, completed houses, construction-stage photographs and interior work. Agam Kudil's project portfolio can be reviewed to understand its architecture and interior design approach.
2. Check House Planning, 2D Drawings & 3D Architectural Visualisation
Architecture should not stop with one floor-plan drawing. Depending on the project, professional architectural planning may involve floor plans, elevations, sections, furniture layouts, working drawings and coordination with structural, electrical and plumbing requirements. This is where 2D house plan Chennai and 3D architectural visualisation Chennai become valuable.
Why 3D Visualisation Matters
Many homeowners find it difficult to imagine the final appearance of a building from technical drawings. A 3D visualisation can help them understand the exterior form, balcony proportions, window sizes, façade materials, colours and overall design language before construction begins. Interior visualisations can also help review furniture layouts, kitchens, wardrobes, lighting, ceilings and finishes. This matters because changing a design decision digitally is considerably easier than discovering the problem after construction. Suppose you realise after masonry work that a window is too small. Changing it may affect: The wall opening, elevation, structural coordination, electrical points and finishing. If that decision had been reviewed properly during design, the modification could have been avoided. Therefore, when evaluating architecture services in Chennai, ask what level of drawings and visualisations are included. Agam Kudil's architecture and 2D/3D design services can be internally linked from this stage.
3. How to Compare the Best Construction Companies in Chennai for House Construction
After architecture, the next major decision is choosing who will actually build the home. Searches for the best construction company in Chennai, construction company in Chennai, house construction company in Chennai, home builders in Chennai and building contractors in Chennai often return dozens of options. But quotation price alone should not determine the decision. A lower rate may simply mean fewer inclusions, lower material allowances or services that are charged separately.
Compare the Entire Construction Scope
A professional home construction company in Chennai should clearly explain what is included in the project. The quotation should clarify the chargeable built-up area, foundation assumption, structural specifications, cement, steel, block or brick type, flooring, doors, windows, electrical scope, plumbing scope, waterproofing, painting, site supervision and project timeline. The exclusions are equally important. For example, ask: Are architectural drawings included? Are structural drawings included? Is external development included? Is the compound wall included? Are interiors separate? Are approval-related professional services included?
Compare Scope Against Scope
Imagine two construction companies. Company A quotes a slightly higher amount but includes architectural coordination, structural drawings, better flooring allowances and project supervision. Company B appears cheaper but excludes several of these items. The second quotation cannot automatically be called more affordable. The correct comparison is: Same scope + same specification + same responsibility Only then should the final rate be compared.
4. Check House Construction Cost in Chennai, Materials & Price Per Sq Ft
One of the most frequently searched homeowner questions is house construction cost Chennai. Another is construction cost per sq ft Chennai. A per-square-foot rate is useful for preparing an initial budget, but it is not the complete project cost. The final construction cost can vary depending on architectural complexity, built-up area, floors, foundation requirements, structural design, material quality, flooring, windows, bathrooms, electrical systems, plumbing, exterior finishes, site access and interiors. A detailed breakdown is available in Agam Kudil's house construction cost in Chennai guide.
Material Specifications Matter
Avoid quotations that use only descriptions such as: Premium cement Best steel Luxury flooring High-quality bathroom fittings These are difficult to compare. Instead, specifications should be measurable wherever practical. For finishing materials, the quotation can provide an allowance. For example: Flooring included up to ₹X per sq. ft. The homeowner can then understand the financial impact of selecting a more expensive product. Agam Kudil's current construction packages can be used as an internal reference for understanding how material specifications and project inclusions can differ between construction categories.
Do Not Forget Site Conditions
The same house may not cost exactly the same to construct on two different sites. Road width, demolition requirements, existing buildings, neighbouring structures, storage space and foundation conditions can all influence execution. That is why a reliable construction company in Chennai should evaluate the site before presenting the final project proposal.
5. How to Choose the Best Interior Designers in Chennai for Your Home
The residential part of the project does not end once civil construction is finished. Interior design determines how effectively the family will use the completed spaces every day. Clients searching for the best interior designers in Chennai, interior designers in Chennai for homes, home interior designers Chennai or full home interiors Chennai should look beyond decorative images. Interior design should solve functional requirements.
Living Room
A living room may require seating planning, television units, storage, display units, lighting and wall treatments.
Modular Kitchen
A modular kitchen requires much more coordination. Kitchen planning affects plumbing points, electrical outlets, countertop levels, appliances, storage and lighting. This is why keywords such as modular kitchen Chennai are part of the larger home-interior searc ecosystem.
Bedrooms
Bedrooms may include wardrobes, dressing areas, study units, storage, beds and lighting.
Complete Home Interiors
A complete home-interior scope may include false ceilings, customised furniture, wardrobes, modular kitchens, TV units, pooja units, lighting and wall treatments.
Interiors Should Start Before Construction Ends
This is one of the most important recommendations for homeowners. Do not wait until the house is almost finished before thinking about interiors. A TV unit affects power and data points. A wardrobe can affect switches. A kitchen affects plumbing. A false ceiling affects lights and air-conditioning. Proper coordination can therefore reduce rework. Clients looking for turnkey construction Chennai should also clarify whether the turnkey scope includes interiors or only civil construction.
What We Recommend for Residential Projects
Before beginning a home project, first define the family brief and approximate budget. Thencomplete the architecture sufficiently to understand the built-up area and structural implications. Coordinate major interior requirements early, obtain detailed construction specifications and requesta milestone-based project schedule. Homeowners should also understand how the project progresses from initial consultation to design, execution and handover. Agam Kudil's consultation-to-handover guide explains this workflow in greater detail.
PART 2 — ARCHITECTURE, CONSTRUCTION & INTERIOR DESIGN FOR COMMERCIAL PROJECTS IN CHENNAI
Commercial buildings need a different planning methodology. The project could be an office, clubhouse, theatre, auditorium, shopping mall, retail showroom, school, college, restaurant or another commercial or institutional facility. Clients searching for the best architects in Chennai for commercial projects, a construction company in Chennai for commercial buildings or the best interior designers in Chennai for commercial spaces should evaluate sector experience carefully.
6. How to Choose the Best Architects in Chennai for Commercial Projects
A commercial architect should first understand what happens inside the building. The planning requirements of an office and a school are not the same. A shopping mall and a theatre cannot be designed using the same space-planning principles. Therefore, when evaluating architects in Chennai for commercial projects, ask whether the team has relevant experience with your specific sector.
Offices
Office architects in Chennai need to consider workstations, cabins, conference rooms, meeting spaces, reception, pantry areas, collaboration zones, IT requirements and visitor movement. The space should support both business operations and employee experience.
Schools
Architects for schools in Chennai may need to plan classrooms, laboratories, libraries, administration, faculty spaces, activity areas, circulation and outdoor facilities. Educational buildings require a different planning approach from offices.
Colleges
Architects for colleges in Chennai may need to consider larger academic blocks, laboratories, auditoriums, libraries, student facilities and administrative buildings. The master plan may also need to consider future expansion.
Shopping Malls & Retail Spaces
Architects for malls in Chennai need to think about customer movement, visibility, tenant spaces, common areas, escalators, lifts, parking and service circulation. Successful mall architecture is not only about creating an impressive façade. The building needs to support commercial activity.
Theatres & Auditoriums
Theatre architects Chennai may need to coordinate seating, viewing angles, circulation, lighting, acoustics and entry/exit planning.
Clubhouses
Clubhouse architects Chennai may work with lounges, recreation spaces, gyms, multipurpose halls and community facilities. The overall point is simple: Choose an architect who understands your type of building.
7. Check Commercial Space Planning, User Flow & Operational Requirements
One of the biggest differences between residential and commercial architecture is occupancy. A home may serve one family. An office may accommodate hundreds of employees. A mall may receive thousands of visitors. A school may have large groups of students moving between spaces throughout the day. Therefore, a professional architecture company in Chennai for commercial projects should study user flow carefully.
User Flow
The architect should understand how different groups enter, move through and leave the building. For an office, employees and visitors may need different circulation patterns. For a retail property, customer movement influences the visibility of stores. For an educational institution, student circulation needs to connect classrooms, laboratories, common facilities and administration efficiently
Service Movement
Commercial properties also have service activity. A mall may require loading and delivery movement that should not interfere with customer circulation. A theatre may have back-of-house requirements. A restaurant requires service circulation between the kitchen and customer areas.
Future Expansion
Businesses and institutions change over time. A commercial design should therefore consider flexibility where practical. The best architecture does not only solve today's requirement. It anticipates tomorrow's operational changes.
8. How to Compare Construction Companies in Chennai for Commercial Buildings
Commercial construction can require a higher level of coordination between structural work, building services, specialist contractors and interiors. When comparing a construction company in Chennai for commercial buildings, evaluate much more than the civil-construction quotation. The company should understand structural execution, project sequencing, services coordination and the required finish level.
Structural Construction
Commercial projects may involve reinforced-concrete structures, structural steel or other systems depending on the design.
Electrical Requirements
Electrical requirements can be significantly larger and more complex than those of a home. Commercial buildings may need larger power distribution systems, backup power, lighting systems, specialised equipment loads and emergency requirements.
HVAC
Offices, malls, theatres and other commercial spaces can have substantial ventilation and airconditioning requirements. HVAC planning must therefore be coordinated with architecture and interior ceilings.
Plumbing
Large commercial and institutional buildings may require extensive water supply, drainage and washroom systems
Technology
Technology can include CCTV, networking, access-control systems, communication infrastructure and server requirements. This is why the best construction company in Chennai for a commercial development should demonstrate an ability to manage multiple disciplines.
Turnkey Commercial Projects
Clients may also search for a turnkey construction company in Chennai. But “turnkey” should be defined clearly. The contract should specify whether it includes architecture, engineering coordination, civil construction, MEP, interior design, furniture, project management and final handover. Never assume that every company uses the term turnkey in the same way
9. How to Choose the Best Interior Designers in Chennai for Offices & Commercial Spaces
Commercial interiors should never be treated as simply larger versions of home interiors. Clients searching for the best interior designers in Chennai for commercial spaces should look for experience relevant to their business sector. The interior design should support branding, functionality, durability, maintenance and user experience.
Office Interior Design
Office interior designers in Chennai may plan receptions, workstations, meeting rooms, conference areas, cabins, collaboration spaces, breakout zones, pantries, lighting and acoustic treatments. A good office should communicate the brand while still supporting employees' day-to-day work.
Retail & Mall Interiors
Retail spaces need to consider customer movement, displays, signage, lighting, product visibility and shopfront presentation. Interior designers in Chennai for malls should understand that commercial success and design experience are connected.
Theatre & Auditorium Interiors
Theatre interior designers Chennai may need to coordinate wall finishes, seating, flooring, lighting, acoustic surfaces and audience experience.
Clubhouse Interiors
Clubhouse interior designers Chennai may work with lounges, reception areas, recreation spaces, gyms and multipurpose facilities. Materials should balance visual quality with durability and maintenance.
School & College Interiors
Educational interior spaces may include classrooms, libraries, laboratories, faculty rooms, administrative spaces and auditoriums. For such projects, materials and layouts should respond to high-frequency usage and institutional requirements.
10. Check Project Management, Budget, Timeline & Turnkey Handover
Commercial project delays can have a direct impact on business operations. A delayed office can postpone relocation. A delayed retail store can postpone opening. A school or college project can affect the academic schedule. A theatre or clubhouse may lose planned operating time. Therefore, project management needs to be evaluated before the contract is awarded.
Ask for a Milestone-Based Schedule
A commercial project can broadly move through: Requirement Analysis → Architecture → Engineering Coordination → Approvals → Site Mobilisation → Construction → MEP → Interior Fit-Out → Testing → Snagging → Handover The exact stages vary depending on the project.
Separate the Budget
For larger commercial developments, it can be useful to understand separate budget components for architecture, structural works, civil construction, MEP, interiors, furniture, technology and specialist equipment. This makes project control easier
Establish Responsibility
Ask: Who is the project manager? Who coordinates consultants? Who coordinates MEP? Who monitors construction quality? Who approves material changes? Who tracks the timeline? Who manages final handover? A commercial project with unclear responsibility can quickly become difficult to manage.
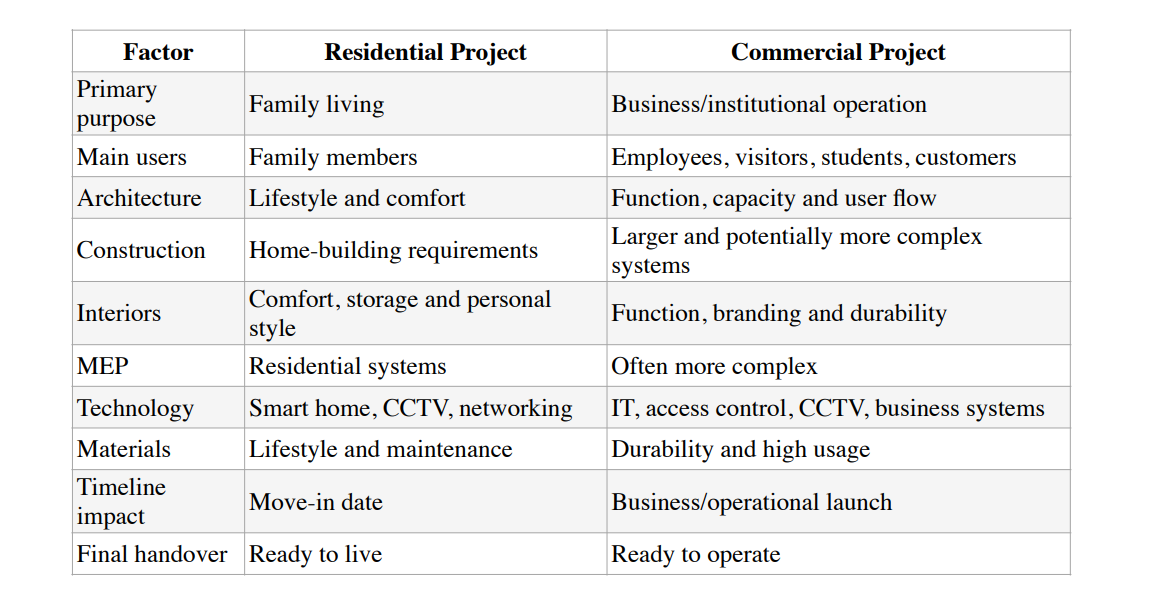
Residential vs Commercial Projects — What Changes?
Why Consider Agam Kudil for Architecture, Construction & Interior Design in Chennai?
Agam Kudil's project approach brings architecture, construction and interior design into one broader service ecosystem. For homeowners, this can include architecture, house construction, 2D/3D visualisation, interiors, renovation and turnkey project execution depending on the agreed project scope. For commercial clients, the same integrated approach can support thec coordination of architecture, construction, building services and interior execution according to the type and complexity of the project. Useful internal links for readers include: Architecture, Construction & Interior Design Services Agam Kudil Projects Construction Packages House Construction Cost in Chennai Guide Agam Kudil Approach: consultataion to Handover Architects & Interior Designers in Chennai
Frequently Asked Questions — Residential Projects
1. How do I choose the best architects in Chennai for a house?
Compare site-planning ability, residential floor plans, completed projects, technical drawings, 3D visualisation and the architect's understanding of your family, site and budget.
2. How should I compare construction companies in Chennai?
Compare the chargeable built-up area, structural specifications, materials, drawings, exclusions, site supervision, payment schedule and timeline rather than comparing only the per-square-foot rate.
3. What affects house construction cost in Chennai?
House construction cost Chennai can vary based on built-up area, architecture, foundation requirements, structural specifications, materials, flooring, electrical and plumbing systems, site access and interior scope.
4. When should home interior design start?
Interior planning should ideally begin during architecture or early construction so kitchens, wardrobes, electrical points, plumbing, lighting and air-conditioning can be coordinated.
5. What should I check when choosing interior designers in Chennai for my home?
Review space planning, modular-kitchen capability, wardrobes, furniture, lighting, material specifications, 3D designs, execution process and pricing.
Frequently Asked Questions — Commercial Projects
6. How do I choose the best architects in Chennai for commercial projects?
Review completed projects relevant to your sector and evaluate the architect's experience with user flow, capacity planning, services coordination and operational requirements.
7. What should I check before choosing a construction company in Chennai for a commercial building?
Check relevant commercial experience, structural capability, MEP coordination, site management, material specifications, project schedule, budget control and handover procedures.
8. What types of projects do commercial interior designers work on?
Commercial interiors can include offices, retail spaces, malls, theatres, clubhouses, schools, colleges, restaurants and other business or institutional spaces.
9. Why is MEP coordination important for commercial buildings?
Electrical, mechanical and plumbing services can influence ceilings, room layouts, equipment locations and overall building performance. Coordinating them early can reduce conflicts during construction.
10. What is turnkey construction for commercial projects?
Turnkey construction can combine multiple services such as architecture, civil construction, MEP coordination, interior execution and project management under one project structure. The exact inclusions should always be stated in the contract.
Conclusion
Choosing the best architects in Chennai, the best construction company in Chennai or the best interior designers in Chennai should not be based only on advertisements, attractive 3D renders or the lowest quotation. For residential projects, evaluate: Architecture → Construction → Materials → Cost → Interiors → Handover For commercial projects, evaluate: Architecture → Operations → Construction → MEP → Interiors → Project Management → Operational Handover A good project team should be able to explain what will be designed, how it will be constructed, what specifications will be used, how costs will be controlled and who will manage the project from start to completion. Whether you are planning an independent house, villa, office, clubhouse, theatre, mall, school, college or another building in Chennai, begin by defining the project type and requirements clearly. Then compare the companies based on relevant experience, design capability, construction knowledge, interior expertise, transparency and project responsibility. For architecture, construction and interior-design requirements, contact Agam Kudil to discuss the project location, site size, approximate built-up area, project category, design requirements and expected scope.

